
Godrej Yelahanka Master Plan
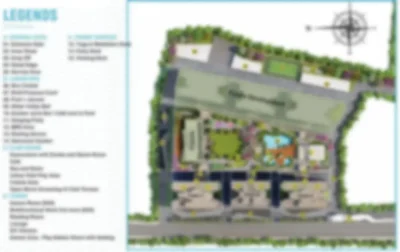
The Godrej Yelahanka Master Plan has been thoughtfully designed to create a perfect blend of modern living, open green spaces, and cutting-edge infrastructure within one of North Bangalore’s most promising residential corridors. Spanning across a vast 10-acre land parcel with over 71% open space, this upcoming township reflects the signature design philosophy of Godrej Properties—offering residents a sustainable, comfortable, and future-ready lifestyle while staying close to nature. The master plan ensures optimal land utilization, balancing residential towers, lifestyle amenities, landscaped gardens, and social infrastructure to deliver a world-class living experience.
The entire layout has been carefully structured to provide excellent connectivity between residential blocks, recreational areas, pedestrian pathways, and open green zones. Wide internal roads, designated parking areas, and efficient traffic management systems ensure smooth vehicular movement while keeping the community pedestrian-friendly. Each tower is strategically placed to maximize natural light, ventilation, and scenic views, ensuring privacy without compromising the sense of community living.
Key Highlights of Godrej Yelahanka Master Plan
This master plan focuses on creating a vibrant township where every element of modern urban living coexists with lush greenery and sustainable infrastructure. Some of the most notable aspects include:
- Over 71% Open Spaces – The project dedicates a majority of its land to landscaped gardens, parks, and recreational zones, giving residents a serene and pollution-free environment.
- Thoughtfully Planned Residential Towers – High-rise towers are positioned to avoid congestion, allowing ample breathing space between buildings while offering stunning city and garden views.
- World-Class Amenities – The master plan integrates 45+ lifestyle amenities, including swimming pools, clubhouses, indoor and outdoor sports facilities, jogging tracks, cycling paths, and children’s play areas, ensuring something for everyone in the family.
- Pedestrian-Friendly Pathways – Dedicated walking and cycling tracks connect different parts of the township, promoting a healthy, vehicle-free lifestyle for short commutes within the campus.
- Community-Centric Spaces – Open-air plazas, senior citizen zones, multipurpose halls, and cultural activity centres encourage social interactions, celebrations, and a strong community bond.
- Eco-Friendly Initiatives – The project incorporates rainwater harvesting systems, solar-powered lighting in shared spaces, waste segregation facilities, and energy-efficient technologies, underscoring its commitment to sustainable and responsible living.
- Safety and Security Infrastructure – The entire township is equipped with 24/7 CCTV surveillance, gated entry points, and advanced firefighting systems to ensure complete safety for residents.
Design Philosophy Behind the Master Plan
One of the biggest strengths of the Godrej Yelahanka Master Plan lies in its human-centric design approach. Instead of simply focusing on high-rise apartments, the township creates a balanced ecosystem where open spaces, green landscapes, and recreational areas take centre stage. The idea is to design a self-sufficient township where residents can access everything they need—be it leisure, fitness, or community gatherings—without stepping out of the campus.
The towers are strategically positioned to allow ample cross-ventilation and natural light, minimizing reliance on artificial lighting and cooling throughout the day. Landscaped gardens, water features, and seating areas add aesthetic appeal while creating a soothing environment amidst the bustling city life. The master plan also emphasizes accessibility, with barrier-free pathways and ramps for senior citizens and differently-abled residents, ensuring inclusivity across the community.
Lifestyle Integration within the Master Plan
The master plan of Godrej Yelahanka seamlessly integrates lifestyle amenities with residential living to enhance the overall experience for its residents. Every feature within the layout is designed to enrich daily life and cater to people across age groups. For instance, children can enjoy their evenings in dedicated play zones, while fitness enthusiasts benefit from jogging tracks, yoga decks, and gymnasiums. Working professionals can relax at the clubhouse lounges or organize community events in the multipurpose halls, while elderly residents find solace in senior citizen parks with shaded seating areas.
Weekend family gatherings can happen at barbecue corners, party lawns, or by the swimming pool decks, ensuring leisure and entertainment remain an integral part of everyday living. With ample green spaces and recreational zones spread across the township, residents can enjoy a healthy, active, and socially engaging lifestyle right at their doorstep.
Connectivity and Urban Convenience
Another important aspect reflected in Godrej Yelahanka master plan is its focus on connectivity and urban convenience. The internal road network links residential clusters to entry and exit points efficiently, while designated visitor parking areas prevent congestion. The township’s location advantage near International Airport Road, Yelahanka Metro Station, and Yelahanka Junction Railway Station ensures residents enjoy seamless connectivity to all major parts of Bangalore while living in a calm, well-planned neighbourhood.
A Vision for Sustainable Urban Living
At its core, the Godrej Yelahanka Master Plan embodies a vision for sustainable and community-focused urban living. With over 71% of the space reserved for lush green landscapes, the project embraces eco-friendly construction methods and energy-efficient systems to create a healthier, more balanced lifestyle for residents while reducing its environmental impact.
Basically, this master plan offers the same world-class facilities and prime location that sets a new standard for Bangalore townships. It combines nature, comfort, and city conveniences in one vibrant community.
FAQ's- Frequently Asked Questions
The master plan dedicates around 71% of the total area to open spaces, greenery, and recreational zones.